

What Your Budget Covers
The trouble with a beautiful after photo is everything that it leaves out. The cabinets are finished, the counters are spotless, and the shoe molding is actually clean. Whatever happened between the first consultation and the final handshake has dissapeared into the finished version you see posted on Facebook. Understanding whole home remodeling costs in Tampa means looking at the missing part of the final photo.
What does a whole home remodel cost in Tampa?
Real project examples can give that question some weight, but it’s still a loaded question. G2’s New Port Richey whole-home renovation lists a project cost of $139,000. While our Dunedin renovation and room addition lists $319,807. Both involved substantial work, but what they bought were different things. These two substantial Tampa Bay renovations examined here cost roughly $140,000 to $320,000. That gives you a concrete local reference for the scale of the investment, as whole home renovations are extensive projects.
To note: These are published totals for individual projects, not a current market average or a price range guarenteed to fit your home. Their value is in understanding the work behind the numbers.
Becasue before a budget can tell you anyhting useful, you have to know what you’re asking it to cover.

First, decide how much of the house is changing
A kitchen and bathroom can change how a home feels without involving every room under its roof.
Take this G2 Dunedin kitchen and bathroom remodel, completed in March 2026 at a cost of $60,000. The kitchen received updated cabinetry, countertops, appliances, and a glass mosaic backsplash. The bathroom received updated finishes, lighting, and shower improvements. The homeowners tackled both rooms together. That is a useful example of a coordinated, two-room renovation. It would be misleading to use its price as the budget for rebuilding an entire house.
When wanting a whole home remodel in Tampa, start your own list with what stays. Then identify what gets replaced, what moves, and what needs to be built. Give the contractor something more specific than “everything.” Everything is a surprisingly unhelpful measurement.
Put the daily problem beside each request: more storage, a usable bathroom, space for family, or a layout that finally works. Separate the work you need from the changes you would enjoy. That gives you something to protect if the first proposal exceeds what you want to spend.

The starting condition matters
In the New Port Richey project, more than four feet of floodwater had entered the home. The renovation followed hurricane damage, with a finished design that carried cabinetry, stone counters, flooring, and lighting through the restored spaces. Its $139,000 published total belongs to that particular recovery project. See the renovation and its scope.
For those homeowners, the work meant reclaiming a home after flooding. That context matters when you compare their budget with your own plans.
Ask what condition your contractor’s price assumes. Which existing materials and systems will remain? What needs further investigation? How will additional work be documented and priced if conditions change?
Those questions deserve answers while there is still time to make decisions comfortably.
Adding space changes what the budget buys
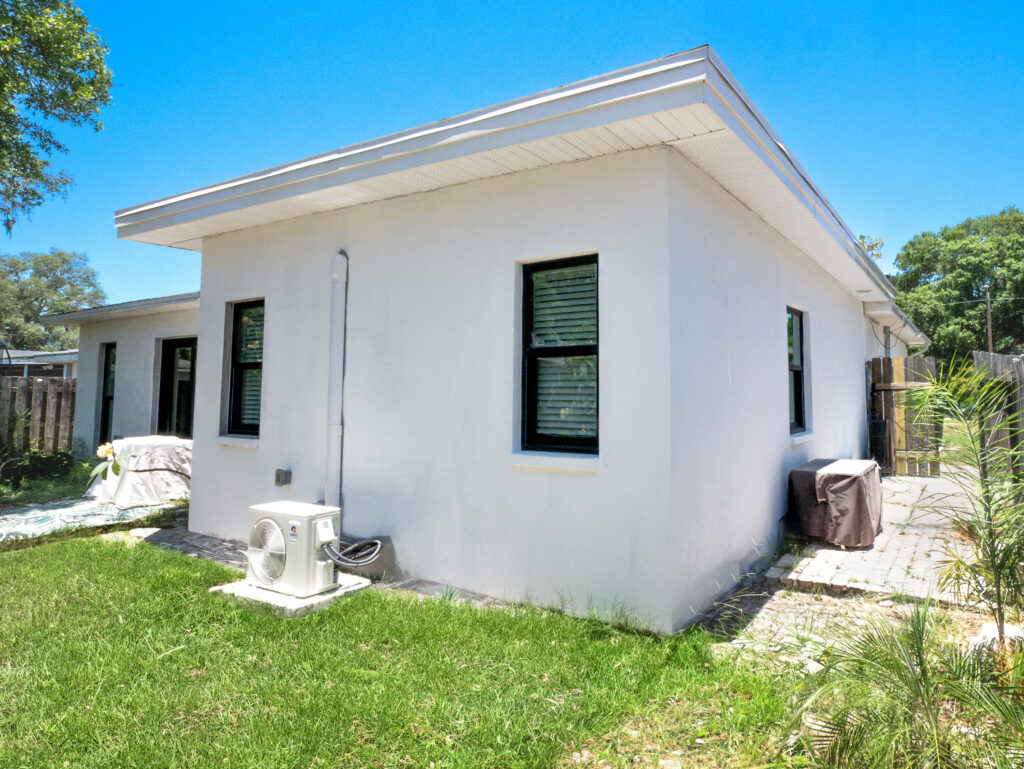
The larger Dunedin project combined a new primary suite with a kitchen renovation and other home improvements. Within the $319,807 total, the room-addition phase is listed at $180,000, while the kitchen phase is listed at $80,000. Those phase figures are parts of the project, not charges to add on top.
The kitchen work included removing the wall separating it from the foyer. The suite introduced a bedroom, bathroom, and walk-in closet where that arrangement had not existed before.
Here, the budget bought a different way to use the house. When comparing examples, look for that distinction: are you updating existing rooms, reorganizing them, or creating additional living space?
Make the price understandable before construction
The Federal Trade Commission recommends getting multiple written estimates describing the work, materials, completion date, and price. It also advises asking for an explanation when estimates differ substantially.
That gives homeowners a practical starting point: compare what each proposal includes. Ask specifically about design, permits, material allowances, exclusions, and the procedure for approving changes. Discuss a reserve for unresolved conditions, along with any temporary housing or storage you may need.
G2’s design-build process begins with a consultation and preliminary budget discussion, followed by a paid design phase. Plans, selections, subcontractor bids, and a detailed scope come together before the written fixed-price proposal. For homeowners, the practical benefit is an opportunity to evaluate those decisions before committing to construction.
A fixed price still needs a defined scope. Ask how changes to that scope affect the agreement.
The finished kitchen will get its photograph. Give the decisions behind it the same attention. Before you commit, you should understand what your budget buys, what remains unresolved, and what happens next. https://g2homeservices.com/contact-g2/