

Learn the language of construction to make better and more informed decisions during your next remodel.
What is my contractor talking about? Whether you’re replacing a door, building a house or remodeling your entire kitchen, it’s common to hear unfamiliar construction lingo around. Being contractors ourselves, we see the perplexed look some customers give us on a daily basis. But fret not, G2 Home Services is here today to guide you through some common construction lingo and remodeling vocabulary!
Remodeling is already overwhelming. You’ve got teams in and out of your home, decisions flying at you left and right, and pressure to get it all right the first time. It’s no wonder even the most confident homeowners can start to feel unsure. That’s exactly why we wrote this guide. Understanding the terms your contractor uses (the ones that come second nature to us) helps you make smarter decisions and protect yourself from costly mistakes (or shady contractors who hope you don’t know the difference).

Pre-Construction Terms
Before a hammer is ever put to a nail, there are things that need to take place during the Design and Build process to ensure a successful project. Below are the Terms To Know for the pre-construction process…
- Initial Consultation – You meet with your contractor or designer to discuss your vision and goals.
- Design and Build – A one-stop approach where the same team designs your remodel and builds it, simplifying the process and keeping everything under one roof.
- Scope of Work – A detailed outline of what the project includes (and doesn’t).
- Your scope might include new cabinets and flooring, but exclude painting.
- Design Service Fee – Paid upfront to begin drawings, layouts, and 3D renderings.
- This is typically between 1-10% of the total job cost (Ex. $2,500 for whole homes/room additions, $600 for bathrooms, and $1,000 for kitchens)
- Allowance – Budget placeholders for materials like countertops, tile, etc.
- You have a $2,000 countertop allowance, if you choose one that costs $2,500, you pay the extra $500 upfront.
- Estimate vs. Proposal – An estimate is a ballpark figure; a proposal is the more formal, detailed price.
- You might get a $30k estimate at your initial consult, but the proposal includes exact materials and labor for $34,200.
- Lead Times – Some materials and/or special orders may have long delivery windows.
- Permits – Your contractor applies for any required city/county approvals.
- Change Order (pre-start) – Any last-minute tweaks to the plan before work begins.

Construction Phase Terms
The construction phase is where the magic happens. It’s the peek behind the veil, the Pièce de résistance! The construction phase has the most moving parts, is the most complex and the most lingo to know…
- Demo – Cabinets, countertops, flooring, and walls are removed.
- Subcontractors – Trades like electricians, plumbers, and HVAC techs begin work.
- Your remodel might involve a plumbing sub, an electrical sub, or a HVAC sub, each focused & licensed for their own trade.
- HVAC – Heating, Ventilation, and Air Conditioning systems.
- Footprint – Adjustments to the layout may be made.
- Your new kitchen design may move the sink or the island to a new spot.
- Blocking – Added inside walls to support floating shelves, wall ovens, or heavy items later.
- If you’re installing floating shelves, blocking is added behind the drywall to hold the weight.
- Framing – If walls are being moved or added, this is when the structure is built.
- Rough-In – Plumbing, electrical, and HVAC systems are installed before drywall.
- Your plumber runs water lines to the new sink location, or electrician runs new electrical wiring all before the drywall goes up.
- Rough Inspection – City/county inspector signs off on the behind-the-walls work.
- Drywall – Walls go up and are taped, mudded, and sanded smooth.
- Dry-In (if exterior is involved) – If an exterior wall or roof is touched, it’s sealed from weather.
- Once your new windows and roof are installed, the home is considered “dried-in.”
- Square, Plumb, Level – Construction speak for “it’s straight and even.”
- Change Order (Mid-Project) – A formal request to alter the original contract after work has already begun.
- You decide to add recessed lighting in the kitchen after electrical rough-in has already been completed. This change triggers a mid-project change order, which outlines the additional cost and timeline adjustment.
- Progress Draw – A payment request during construction.
- You might pay 30% after demo, another 30% after cabinets are installed, and the rest upon completion. Some contractors take smaller draws throughout the process. Such as 10% after Demo, 15% after framing, etc…
Now that the big structural work is done, it’s time for the part homeowners love most, the finishes. This is when your space starts to come to life. Below is some construction lingo for finish work.

Finish Work Terms
- Cabinet Installation – Often the first major visible piece of the puzzle.
- Template – A precise physical or digital pattern made to ensure custom materials (like countertops or glass) are cut to exact size and shape.
- After your cabinets are installed, a technician creates a countertop template using laser measurements or cutouts to make sure the stone is cut perfectly; including sink openings, corners, and overhangs.
- Countertops – Measured and installed (usually after cabinets are in).
- Flooring – May be installed before or after cabinets depending on the material.
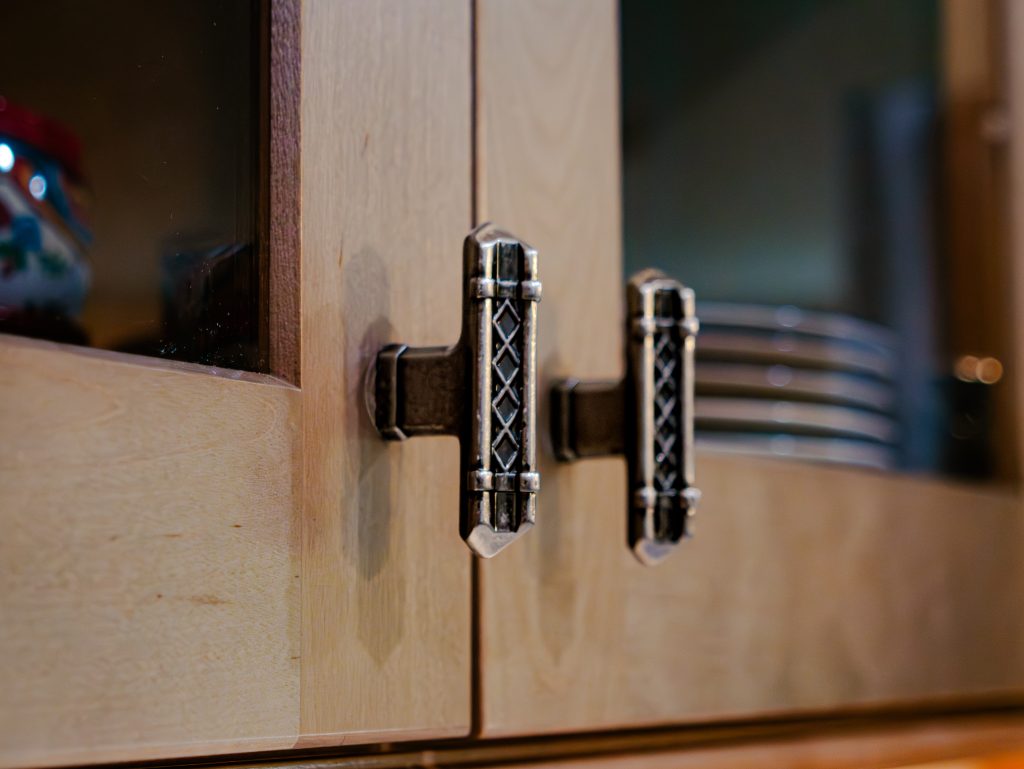
- Tile Backsplash, Paint, Hardware – These finishing touches bring it all together.
- Trim – Any ceiling drops or decorative details are added now.
- Appliances – Final install happens here.
End of Project Terms
Your Kitchen or bathroom, finally looks like a kitchen or bathroom again. The bulk majority of the work is completed by this point and you, as the homeowner can once again breathe. However we’re not completely done. There’s a few more things that need to be wrapped up and put a bow on…
- Substantial Completion – The work is considered done (except minor fixes).
- You can use your new kitchen or bathroom, but some punch out items need to be addressed.
- Punch Out List – A list of final touch-ups: paint dings, hardware fixes, etc.
- Fix a sticky drawer, touch up some paint, or adjust the cabinet doors.
- Final Inspection – Required if permits were pulled.
- Walkthrough – You and your contractor walk the space and sign off.
- Lien Waiver – A legal document proving the contractor has been paid and won’t file a lien on your property.
- You get a lien waiver after your final payment, it protects you from future payment disputes.
- Warranty Info & Care Instructions – You get info for maintaining your new space.
- Celebration – You made it! Go cook your favorite meal or have a hot shower to christen your new kitchen or bathroom.

In Conclusion
There are dozens of terms in construction that the average homeowner does not know. We hope this blog can help guide you through your next remodeling project by being more versed in the vocabulary of your contractor. The Knowledge of languages is the doorway to wisdom. Be wiser at your next in home consultation. And As Always, Consult with your designer before making any final decisions on a remodeling project.
Listen to G2 Home Services CEO Gary talk a little further about Construction Lingo.
Looking for a remodel in the greater Tampa Bay Area? Still have questions? That’s what we’re here for. At G2 Home Services, we speak your language, plain, clear, and always with your goals in mind. With every project Backed by a 5-Year Labor Warranty, G2 is the contractor you can trust to ensure your home stays up to date for years to come!